



BEDS3
BATHS2 full 1 partial
SQUARE FEET1,841
MLS#PABU2122608
STATUSCOMING SOON
PROPERTY TYPEResidential - Townhouse
SUBDIVISIONTAPESTRY
SCHOOLCOUNCIL ROCK
Property Description
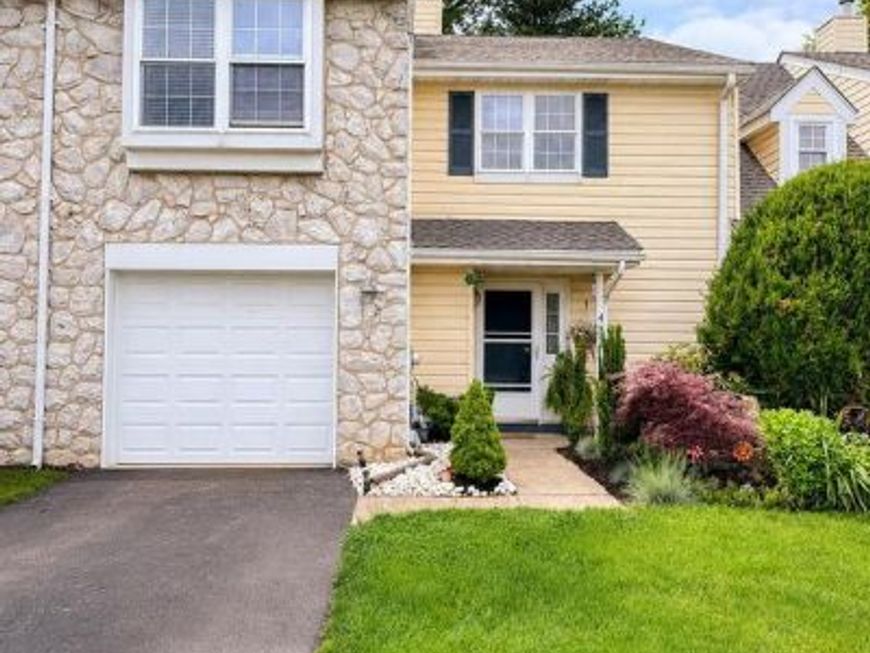
Welcome to this beautifully maintained townhome in the highly desirable Tapestry Community and award-winning Council Rock School District. Nestled on a quiet street and backing to a stunning expanse of open green space, this home offers a rare combination of privacy, scenic views, and a peaceful setting that is seldom found in townhome living. With no homes directly behind you, the backyard feels like a private retreat, providing the perfect place to relax, entertain, or simply enjoy the beauty of the surrounding landscape. Inside, you'll find a bright and inviting floor plan filled with natural light, featuring an updated kitchen with newer appliances, attractive tile flooring throughout the first floor, quality carpeting upstairs, recessed lighting, and a cozy living room anchored by a gas fireplace. Large windows and sliding glass doors bring the outdoors in, creating a warm and welcoming atmosphere throughout the home. Thoughtfully maintained and extensively updated, the home features a new roof (2024), complete HVAC system replacement (2024), newer windows, water pressure regulator replacement (2024), water heater (2022), refrigerator (2022), oven (2022), washer (2022), and porcelain tile flooring (2024). Additional highlights include second-floor laundry, ample storage throughout, 200-amp electric service, and a one-car garage. Step outside to your private patio overlooking beautifully maintained common grounds and expansive open space—a truly special feature that sets this property apart from many others in the community. Complete with a one-car garage and meticulous upkeep throughout, this move-in ready home offers the perfect blend of comfort, privacy, and convenience. Residents of Tapestry enjoy a low-maintenance lifestyle with access to exceptional community amenities, including a clubhouse, outdoor pool, tennis courts, basketball courts, playgrounds, and beautifully maintained common areas. Don't miss this rare opportunity to own a beautifully cared-for home with one of the community's most desirable settings. Schedule your private showing today and experience everything this exceptional property has to offer.
Property Features
Property Type: Residential - Townhouse
Cooling: Central A/C
Fireplaces: 1
Fuel Type: Natural Gas
Garage: 1
Heating: Forced Air
Home Style: Traditional
Lot Size: 0.07 Acres
Roof Type: Shingle
Stories: 2.0
Taxes: $5,337
Year Built: 1988
Feature Descriptions
Additional Structures: Above Grade, Below Grade
Appliances: Built-In Microwave, Dishwasher, Disposal, Dryer - Gas, Refrigerator
Community Amenities: Basketball Courts, Club House, Common Grounds, Pool - Outdoor, Tennis Courts, Tot Lots/Playground
Condo/Coop Fee: $248.00/Quarterly
Electric: 200+ Amp Service
Exterior: Exterior Lighting, Sport Court, Sidewalks
Exterior: Frame
Fireplace: Fireplace - Glass Doors, Gas/Propane
Flooring: Carpet, Tile/Brick, Engineered Wood
HOA Fee: $238.00/Monthly
Interior: Attic, Carpet, Dining Area, Bathroom - Stall Shower, Bathroom - Tub Shower, Walk-in Closet(s), Window Treatments
Lot: Landscaping
Lot Dimensions: 0.07 Acre(S)
Municipality: NORTHAMPTON TWP
Parking Features: Asphalt Driveway
Parking Notes: 2 Total Parking Spaces
Pet Restrictions: Number Limit
Sewer: Public Sewer
Special View Info: Garden/Lawn, Panoramic, Pasture, Street
SQFT Above Finished: 1841
SQFT Total Finished: 1841
Structure Type: Interior Row/Townhouse
Total Garage/Parking Spaces: 2
Utilities: Cable TV, Phone
Water: Public
Local Schools
High School: COUNCIL ROCK HIGH SCHOOL SOUTH
Middle School: HOLLAND
Elementary School: ROLLING HILLS
School District: COUNCIL ROCK
Listed By / Shown By
Listed By
Agency Name: RE/MAX Centre Realtors
Agency Phone: 2153438200
Shown By
Agent Name: Bob Aldinger
Agent Phone: (717) 968-9717
Agency Title: Berkshire Hathaway HomeServices Homesale Realty

 First American
Estimate Your Payment
Estimated Payment
$ 1,627.85 per month $1,046.02 Principal & Interest $444.75 Property Tax $137.08 Homeowner's Insurance



 Corporate Office - 215 S Centerville Rd. Lancaster, PA 17603
432 Revere Drive | MLS# PABU2122608
This townhouse located at 432 Revere Drive, Southampton, PA 18966 is currently listed for sale with an asking price of $470,000. This property was built in 1988 and has 3 bedrooms and 2 full and 1 partial baths with 1841 sq. ft. Revere Drive is located in the TAPESTRY subdivision within the COUNCIL ROCK school district. Search TAPESTRY real estate on www.yorkshometeam.net today.